
DOSSIER — Sheet R-04 · MICHAMWI Preliminary design
Four-Bedroom Hillside Villa
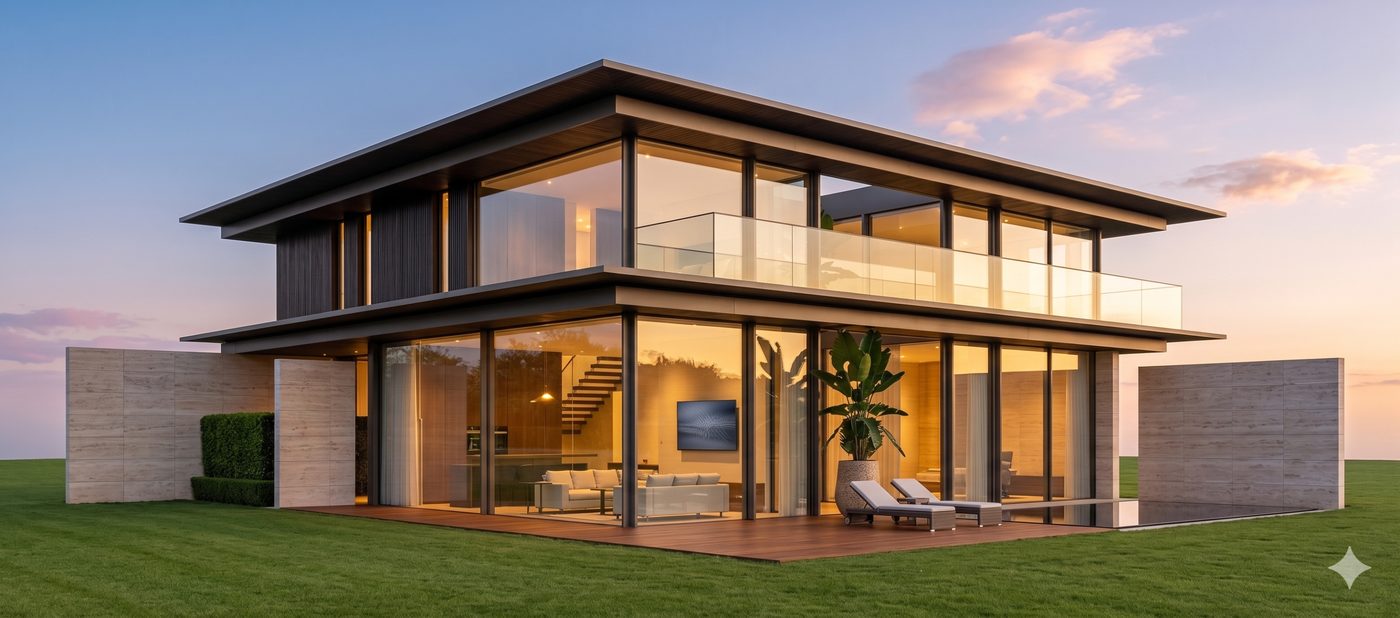
Built into the slope and entered from above. The entry level holds a central gallery and three bedrooms; the living floor below opens onto a terrace with infinity pool, the fourth bedroom — a suite — beside it. The hill gives the shade; the pool holds the view.
Area264 m²
Bedrooms4
CategoryCliff
GPS6°07′S 39°30′E
entered from the hillside
Central gallery · 3 bedrooms · 2 bathrooms
infinity pool over the slope
suite on the living floor
Kitchen · dining room · living room · 1 suite · terrace with infinity pool
central gallery